
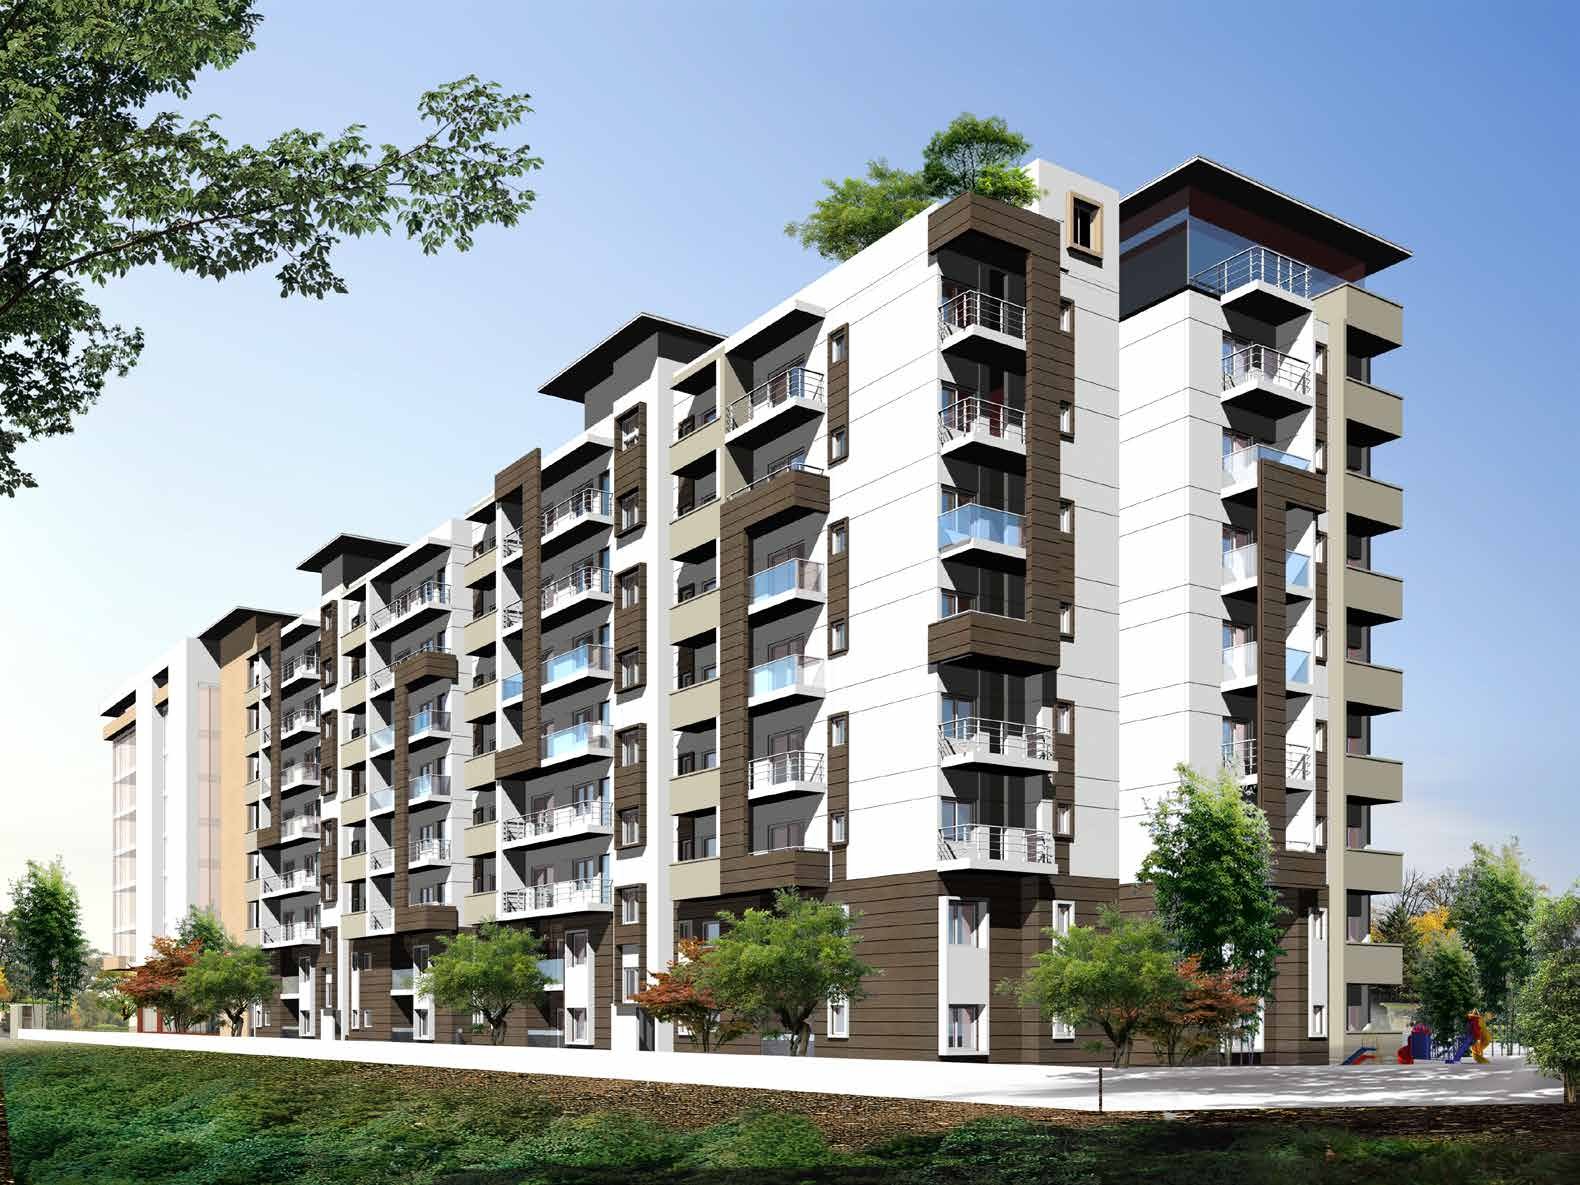
Mané Aspire
2 & 3 BHK Luxury Homes
- 72 Spacious 2 & 3 BHK Luxury Apartments
Description
Where luxury meets convenience.
Welcome to Mané Aspire, an exquisitely integrated residential and commercial project that brings together luxury, convenience and connectivity. Perfectly located on Mysore Main Road near the NICE Road Junction, the project is positioned in one of Bengaluru's fast-growing localities.
The residential block offers 72 spacious 2 & 3 BHK luxury apartments with Vaastu-compliant planning, no common walls, abundant ventilation and natural light. The adjoining commercial block has direct access to Mysore Road, adding everyday convenience for residents.
Overview
Location Advantages
Mané Aspire is located on Mysore Main Road near the NICE Road Junction, with strong access to Kengeri, major educational institutions, hospitals, IT hubs, public transport and key city corridors.
Also close to over 50 schools and multi-speciality hospitals including BGS Hospital and Rajarajeswari Medical Hospital, with quick access towards Hosur Road, Bannerghatta Road, Kanakapura Road and Tumkur Road via NICE Road.
Specifications
Structure
RCC structure as per structural design; 6-inch concrete solid blocks for external walls and 4-inch concrete solid blocks for internal walls.
Flooring & Dadoing
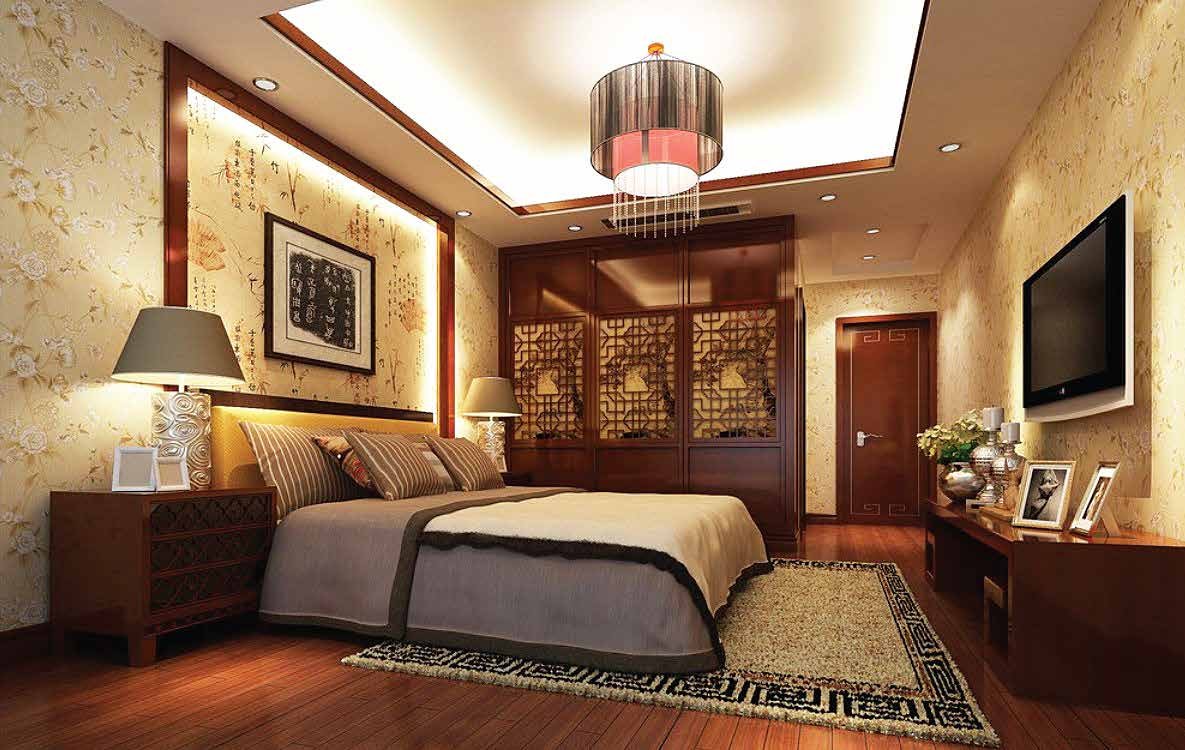
Laminated wooden flooring in master bedroom; 2' x 2' vitrified tiles in living, dining, kitchen and bedrooms; anti-skid ceramic tiles in toilets, balcony and utility; granite flooring in lift lobbies and staircase.
Kitchen
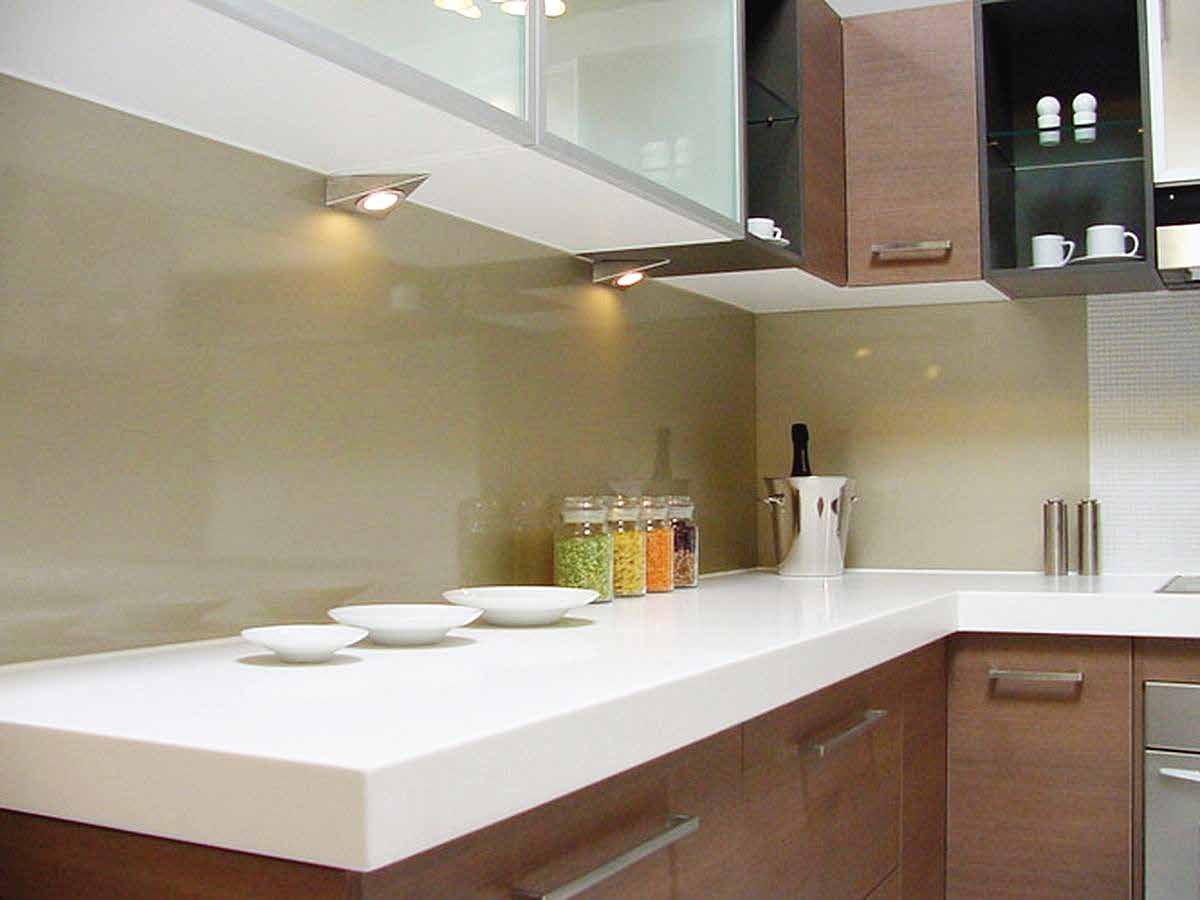
Granite platform, 2-foot wall tiles above platform, stainless-steel sink and provision for water purifier.
Doors & Windows
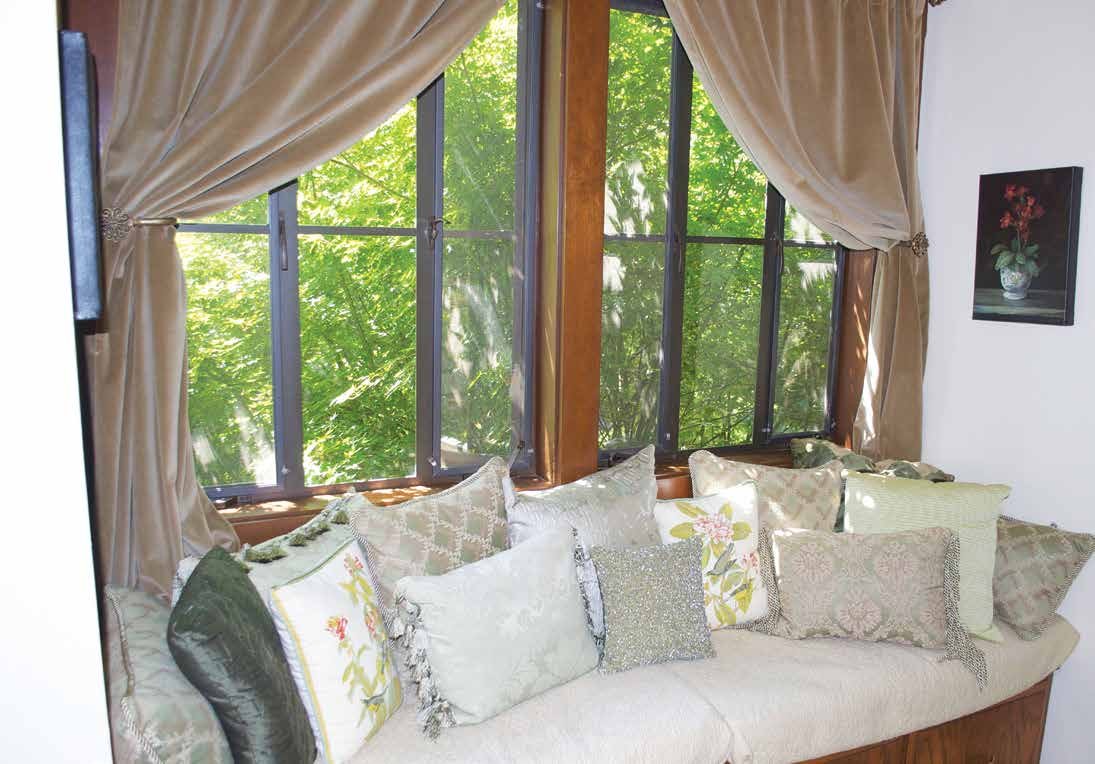
Polished teak wood frame main door with OSTU shutters; Sal hardwood frames with flush shutters for internal doors; powder-coated aluminium sliding windows with glass panels and safety grill.
Wall Finishes & Painting
External sponge finish, internal smooth finish, emulsion paint for internal walls and ceilings, and weather-proof exterior paint.
Sanitary & Toilet Fittings
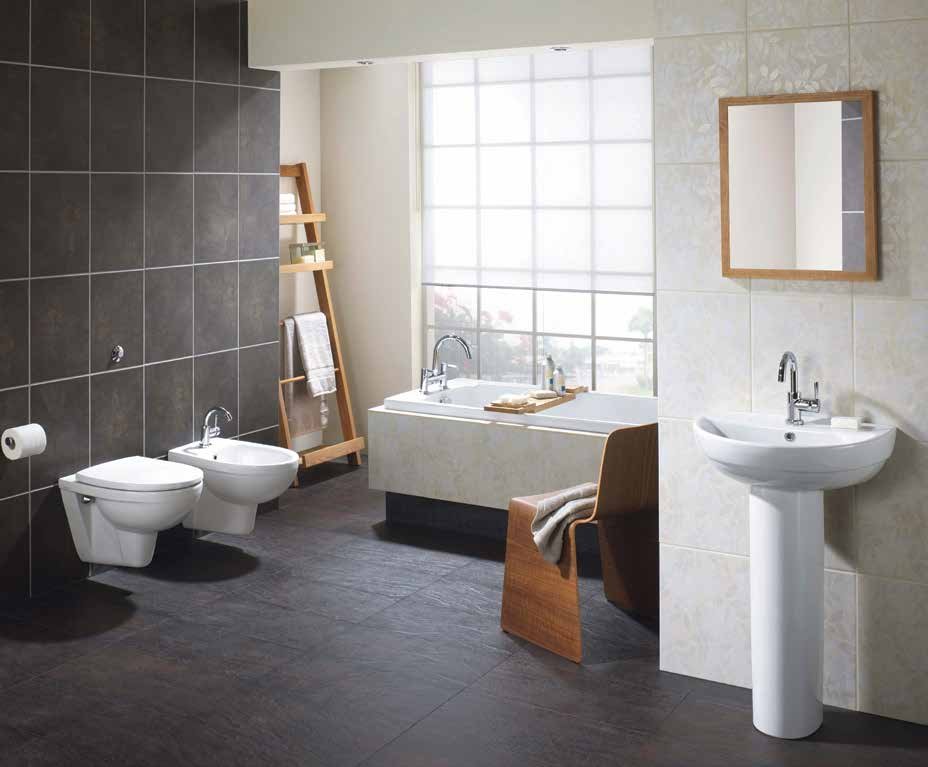
CP fittings of Jaquar make or equivalent and EWC of Hindware make or equivalent.
Electrical
Concealed fire-retardant wiring of Anchor make or equivalent with modular switches by Anchor / Legrand or equivalent.
Security
Round-the-clock security with intercom facility for each flat.
Lifts & Backup
2 high-speed automatic lifts for each residential and commercial block; DG backup for lifts, pumps and common-area lighting, plus power backup for lighting in individual flats.
Additional Features
Rainwater harvesting and sewage treatment plant.
Floor Plans & Super Built-up Areas
Master Plan + Ground & First Floor Plan
| Unit | Configuration | Super Built-up Area (sq.ft.) |
|---|---|---|
| G01-101 | 3 BHK | 1190 |
| G02-102 | 3 BHK | 1310 |
| G03-103 | 3 BHK | 1165 |
| G04-104 | 2 BHK | 960 |
| G05-105 | 3 BHK | 1325 |
| G06-106 | 3 BHK | 1210 |
| G07-107 | 2 BHK | 1050 |
| G08-108 | 2 BHK | 1070 |
| G09-109 | 2 BHK | 1050 |
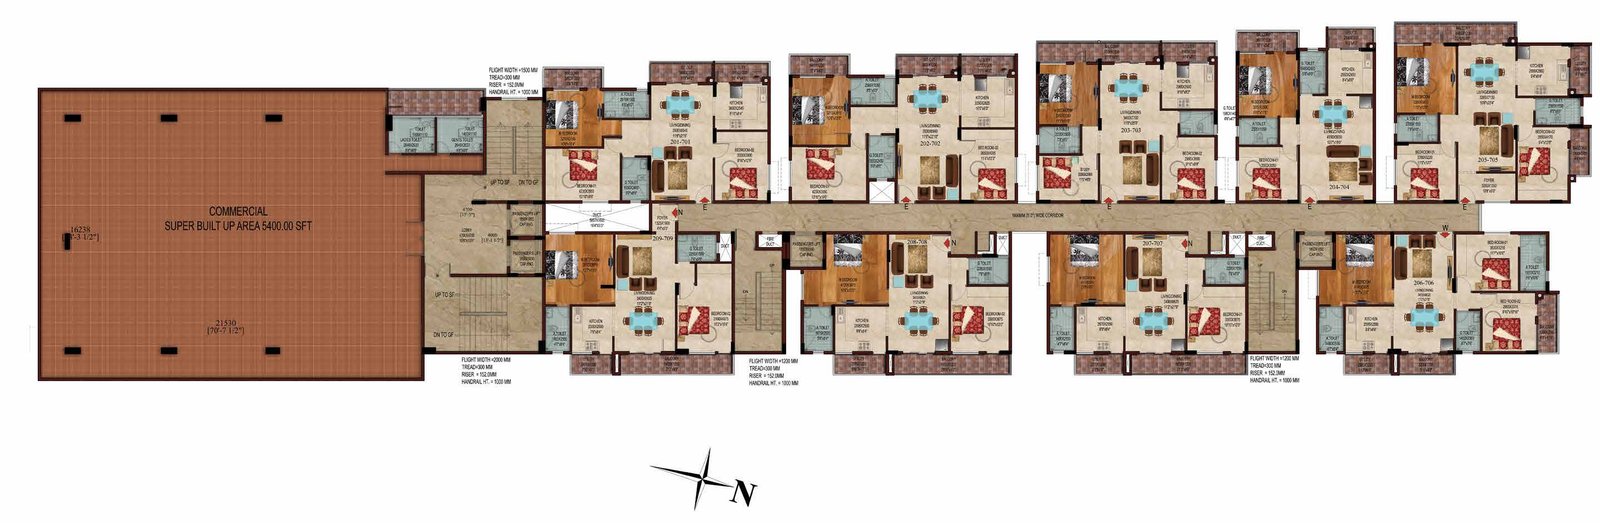
Typical 2nd to 7th Floor Plan
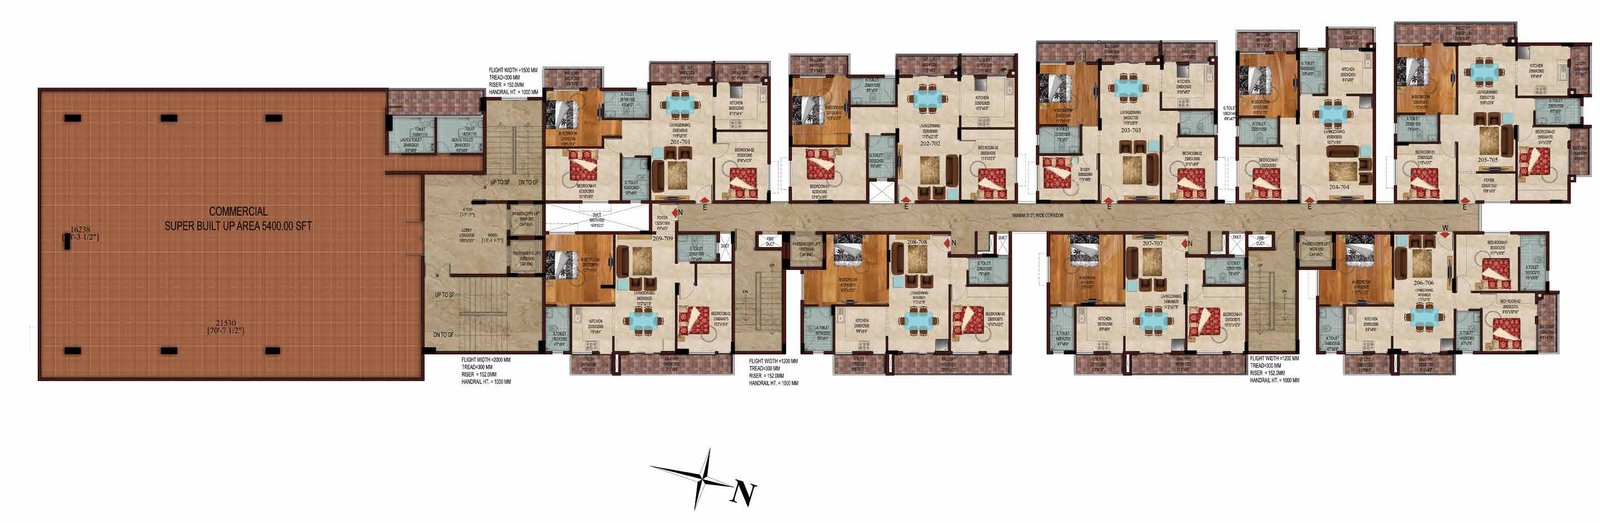
| Unit | Configuration | Super Built-up Area (sq.ft.) |
|---|---|---|
| 201-701 | 3 BHK | 1360 |
| 202-702 | 3 BHK | 1450 |
| 203-703 | 3 BHK | 1310 |
| 204-704 | 2 BHK | 1060 |
| 205-705 | 3 BHK | 1490 |
| 206-706 | 3 BHK | 1370 |
| 207-707 | 2 BHK | 1210 |
| 208-708 | 2 BHK | 1240 |
| 209-709 | 2 BHK | 1210 |
Planning highlights: three-side open, free-flow ventilation; each flat is designed like a complete independent house; Vaastu compliant.
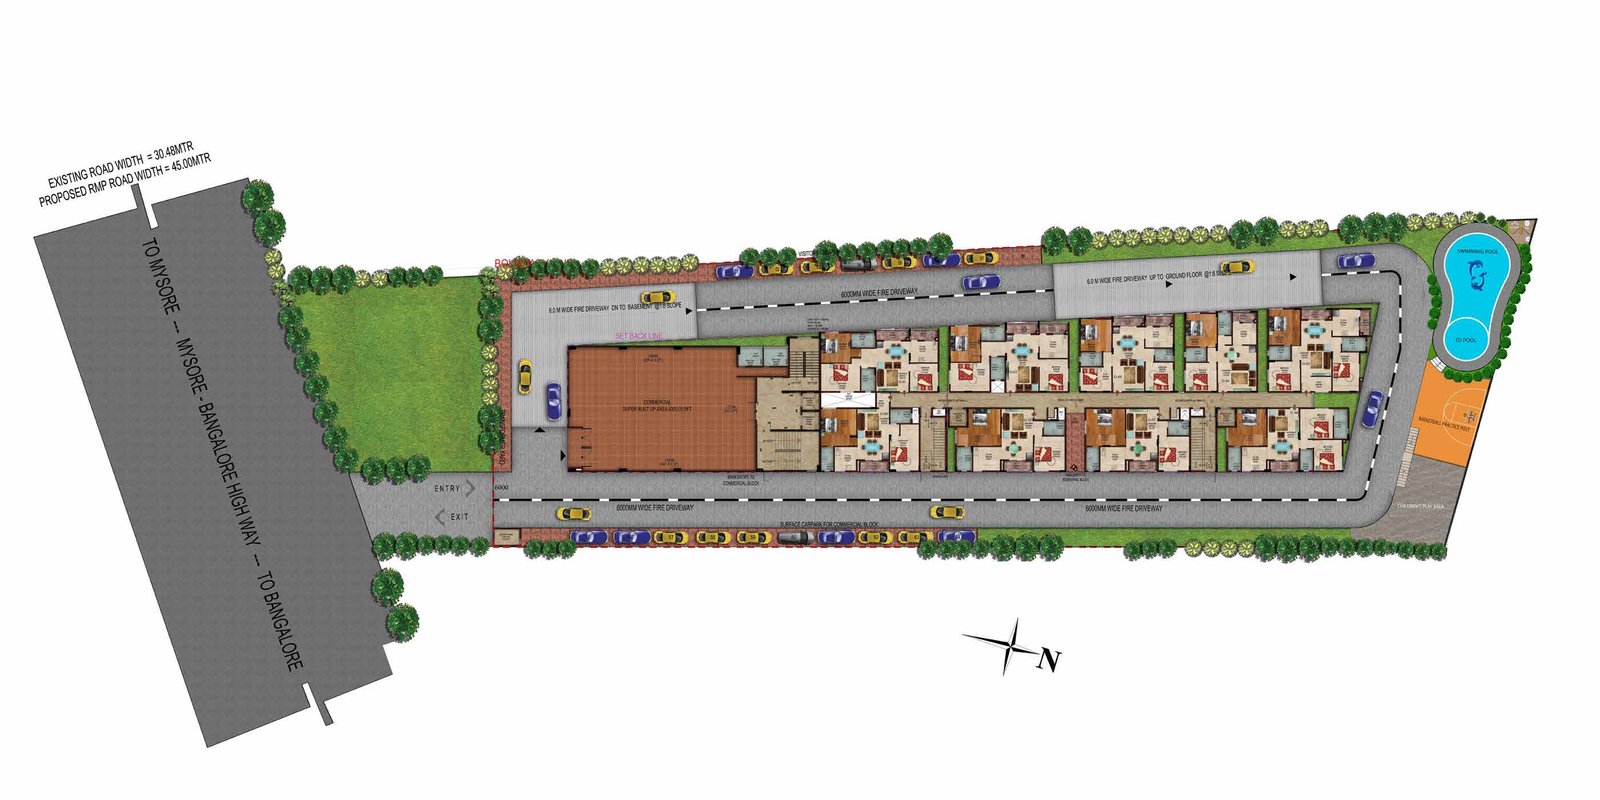
Master Plan
Location
Amenities
Amenities at Mané Aspire are planned for security, recreation, fitness and everyday community living.
24x7 Security
Intercom Facility
Power Backup
Indoor Games - Billiards, Table Tennis, Caroms & Chess
Children's Play Area
Multipurpose Hall
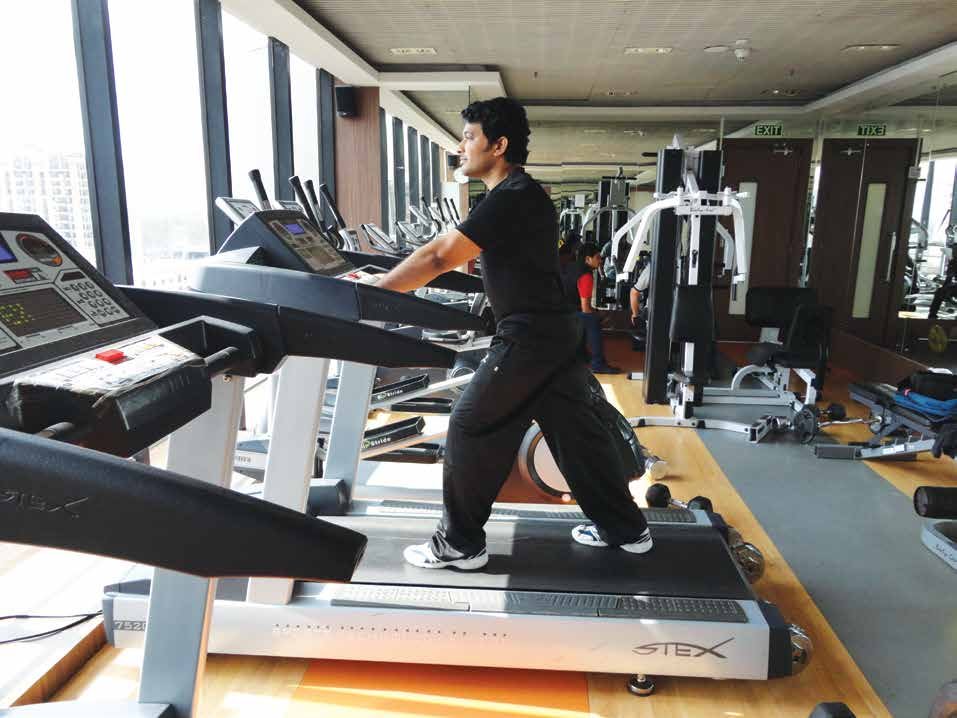
Gymnasium
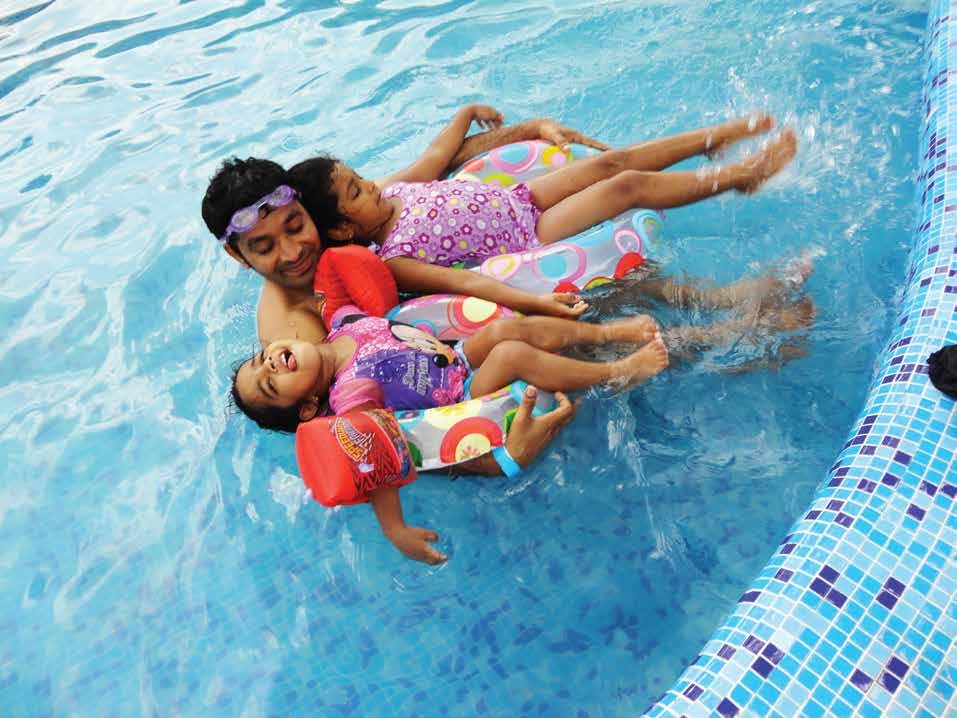
Swimming Pool with Toddler Pool
Basketball Board
Jogging Space
Loan Calculator
-
Monthly EMI:
-
Total Interest:
-
Total Loan Amount:
Contact Us
For More Information
Site: No.159/28, Baba Sabarapalya, Opp IBS Business School, Mysore Road, Kengeri, Bengaluru 560060
Get DirectionsOffice: No.148/39, Sai Sanjeev, 2nd Floor, 32nd Cross, 11th Main, 4th Block, Jayanagar, Bangalore - 560011


Project Highlights